Coastal Catalan Residences
Designing homes that endure the corrosive marine atmosphere of the Balearic Sea while framing the hypnotic expanse of horizon, pine groves, and rocky coves.
1. The Coastal Challenge: Salt, Wind, and Blinding Light
Building alongside the Catalan coastline—from the granite headlands of Cap de Creus through the Maresme down to the Garraf cliffs—requires an architectural posture of deep humility. The Mediterranean sea is magnificent, but its micro-climate is unforgiving: salt aerosol crystallizes inside porous concrete, high UV levels degrade plastic finishes within months, and thermal currents whip fine dust into every seam.
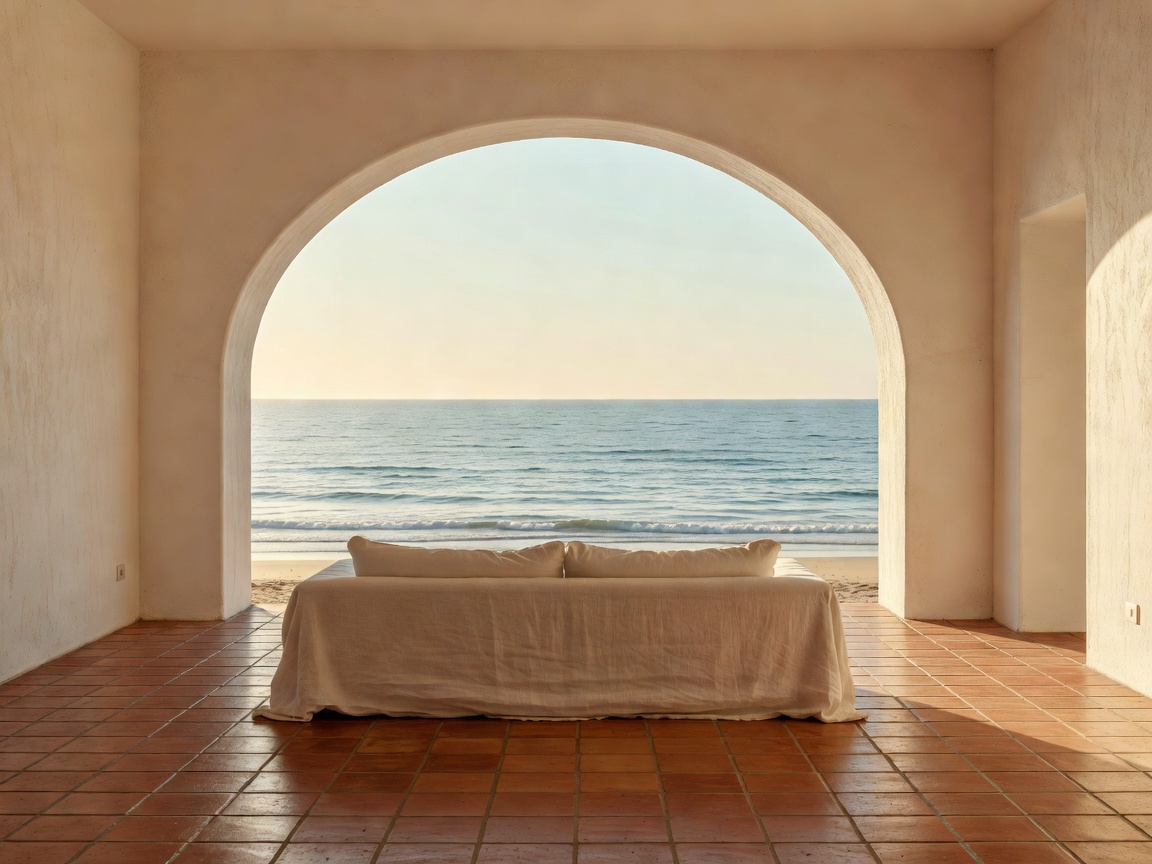
Clipscoutchoicecabn avoids the generic, sterile all-white "international coastal" look that yellows quickly and causes harsh glare headaches for occupants. Instead, we root coastal homes in low-sheen earth tones: warm sand washes, sun-baked terracotta tiles, muted olive woodwork, and matte limestone floors. These hues absorb excess solar glare while developing an authentic, weathered patina over generations.
2. Engineering the Marine Envelope: Material Resilience
Coastal durability cannot be added as a superficial coating; it must be embedded in the elemental construction details. Below is our studio matrix for coastal material selection:
| Exposure Zone | Standard Coastal Spec | Clipscoutchoicecabn Specification | Durability Cycle |
|---|---|---|---|
| Exterior Hardware & Pivots | Powder-coated anodized aluminum | Naval bronze (CuSn8) or marine grade 316Ti stainless steel | Lifetime resistance; zero surface pitting or salt seizure |
| Interior Flooring | Glazed porcelain tile with synthetic epoxy | Unglazed, kiln-fired La Bisbal terracotta soaked in beeswax and linseed | Breathable; resists condensation pooling on high-humidity nights |
| Interior Wall Finishes | Gypsum plasterboard + acrylic paint | Hydraulic lime render mixed with pozzolans and local beach aggregate | Micro-porous; allows moisture migration without bubbling or cracking |
| Terrace Shading Pergolas | Treated pine or painted steel beams | Laminated Spanish Chestnut & woven Mediterranean cane (canya) | High natural tannin barrier against pests; allows breeze filtration |
3. Aerodynamic Passive Cooling: The Catalan Garbí Strategy
In midsummer across Catalonia, the Garbí—a steady thermal sea breeze—begins blowing onshore around 13:00 and continues through twilight. Poorly designed modern houses close their glass boxes and run loud cooling compressors all afternoon, isolating residents from the maritime breeze.
Our coastal layouts utilize the patio de ventilación concept. By arranging the home's floor plan around a shaded central atrium planted with dwarf citrus and fragrant herbs, we create a natural low-pressure chimney. When seaward operable louvers are opened, the Garbí breeze is pulled across cooler internal stone surfaces, generating a gentle 0.8 m/s air velocity through sleeping and dining areas without electrical consumption.
Passive Breeze-Channel Architecture
- Thermal Comfort: Perceived temperature drops by 3–4°C through laminar breeze movement.
- Sensory Immersion: The rustle of maritime pines and the aroma of salinity enter deep into bedrooms.
- Resilience: Zero reliance on fragile cooling mechanics during summer electrical grid spikes.
- Acoustic Calm: Complete elimination of continuous compressor humming.
Sealed Glass-Box Paradigm
- Greenhouse Trapping: Massive unshaded glass captures solar heat that cannot escape masonry cores.
- Condensation Problems: Cold AC air hitting salt-damp glass causes mold growth around silicone joints.
- Loss of Connection: Occupants live behind hermetic panes, insulated from the living sea.
- Skyrocketing Maintenance: Constant motor, filter, and electronic sensor replacements in salt air.
4. Typical Coastal Project Scope & Economics
A typical seaside refurbishment in destinations such as Tamariu, Cadaqués, or Aiguablava demands specialized logistical preparation due to narrow medieval roads and strict coastal environmental protections (Costas regulations). Studio timelines usually range between 12 and 16 months from initial survey to furnishing.
Budget parameters for historic seaside fisherman's cottages and modernist coastal villas typically align between €2,600 and €4,200 per square meter, factoring in marine-grade metallurgy, custom terracotta tile fabrications, and specialized timber treatments. Our studio oversees direct supplier audits to ensure all timber carries FSC certification and quarry extractions conform strictly to Mediterranean biosphere preserves.
Acquiring or Renovating a Maritime Property?
Connect with our coastal design team to conduct a comprehensive structural salinity survey and environmental zoning appraisal before committing to construction.
Initiate Coastal Property Review