Mediterranean Modern Luxury Villas
Formulating spatial calm through high thermal inertia, monolithic geometries, and tactile organic materiality across suburban Barcelona and the Balearic archipelago.
1. The Philosophy of Subtractive Spatial Design
In the contemporary high-end residential landscape, luxury has suffered from over-detailing: an excess of glossy veneers, reflective surfaces, complex home-automation control interfaces that confuse residents, and hollow partition walls that compromise privacy. At Clipscoutchoicecabn, our Mediterranean-modern methodology takes the inverse stance: we practice subtractive luxury.
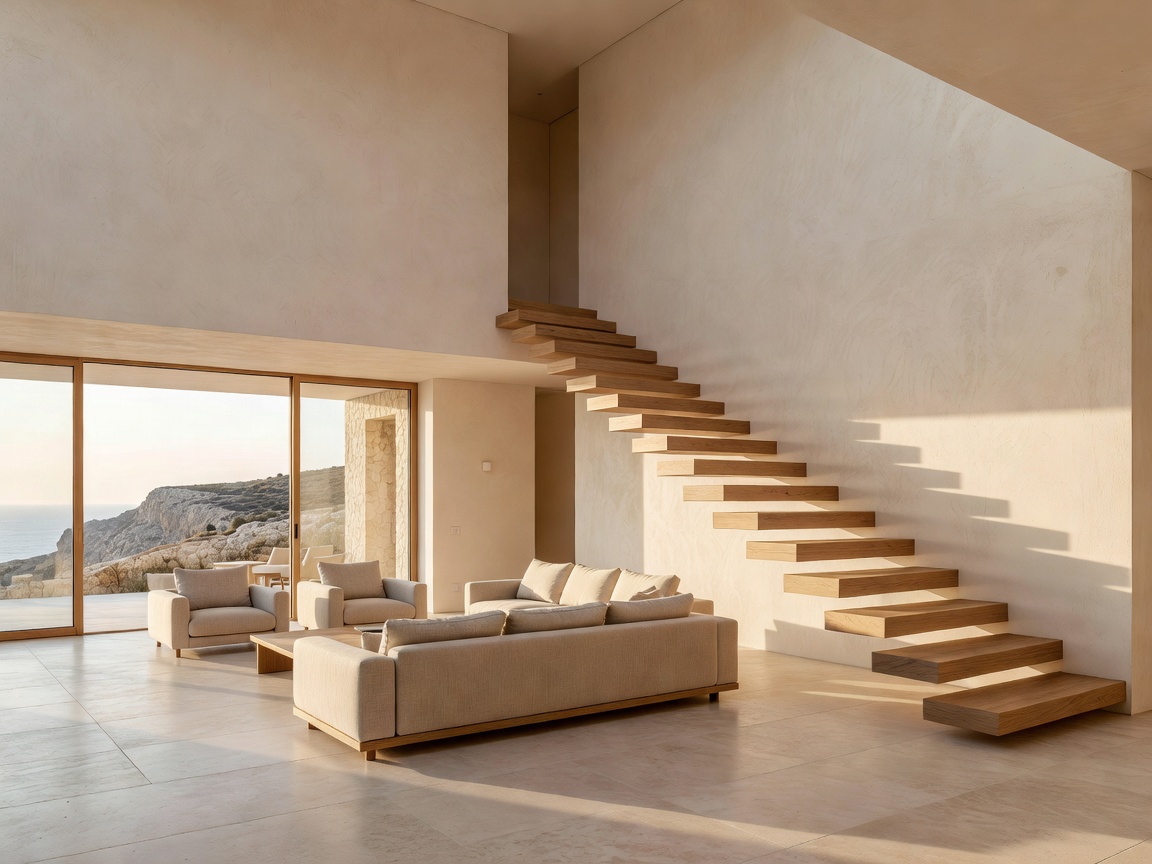
Our residential commissions in Pedralbes, Vallvidrera, and Sant Cugat focus on monumental masonry walls, deep reveals, and deliberate shade transitions. By carving living volumes out of heavyweight mineral structures, we give owners spatial tranquility. Footsteps are dampened naturally by lime-mortar bonded stone floors. Ambient temperatures remain constant without roaring air handlers, and light is filtered through recessed clerestory apertures engineered precisely to counter the fierce Mediterranean midday sun.
2. Spatial Configuration & Technical Specifications
Designing a luxury residence in Southern Europe requires answering two distinct climatic seasons: nine months of intense warmth and intense solar irradiation, followed by three damp, chilly winter months where uninsulated masonry turns into a cold sink. Our technical specifications integrate envelope thermal mass with breathable hygroscopic finishes:
| Architectural Element | Standard High-End Villa | Clipscoutchoicecabn Spec | Performance Rationale |
|---|---|---|---|
| Interior Wall Enclosure | Drywall with synthetic latex finish | 3-coat artisanal slaked lime (Cal Grasa) over clay block | Zero VOCs, natural antimicrobial properties, humidity moderation |
| Floor Slab System | Polished ceramic tile over thin screed | 35mm Santanyí / Campaspero limestone with lime mortar bedding | Substantial thermal mass storage and tactile barefoot softness |
| Joinery & Millwork | Engineered MDF with laminate edge-banding | Solid European oak / Spanish chestnut with tung-oil finish | Re-sandable for decades, ages with amber patina, structural stability |
| Glazing Thresholds | Surface-mounted aluminum runners | Zero-threshold Swiss steel or thermally broken bronze pivots | Full acoustic seal, flush floor continuity into garden terraces |
3. Comparative Analysis: Mass Masonry vs. Lightweight Framing
Many developers import North American or Northern European lightweight timber framing into Catalonia to accelerate construction schedules. While framing erects rapidly, its long-term performance under Mediterranean temperature swings is severely deficient. Below is our comparative engineering evaluation:
Monolithic Mediterranean Masonry (Our Studio Standard)
- Thermal Inertia: Walls absorb day heat and emit it during cool Mediterranean evenings, dropping cooling expenses by 40%.
- Acoustic Isolation: Rw index of 58 dB protects inner suites against exterior landscaping and wind noise.
- Material Permanence: Stone and hydraulic lime withstand coastal humidity and salt-laden breezes indefinitely.
- Aesthetic Longevity: Plasters patinate gracefully, requiring zero repainting cycles.
Lightweight Drywall & Stud Framing (Industry Default)
- Rapid Heat Saturation: Air conditioners must cycle continuously as structural components fail to hold thermal bulk.
- Hollow Acoustics: Flanking transmission carries low-frequency footsteps across floors and adjacent suites.
- Moisture Trapping: Trapped humidity behind synthetic vapor barriers fosters hidden mold behind drywall.
- Frequent Redecoration: Emulsion finishes scuff, chip, and peel after 24 to 36 months of coastal heat.
4. Investment & Cost Modeling (Barcelona Metropolitan Area)
Transparency is foundational to our studio engagements. Bespoke villa architectural interventions and turnkey interior redesigns in Barcelona generally break down across three clear investment tiers:
- Structural Restoration & Interior Curation (€2,200 – €3,100 / m²): Suitable for existing mid-century or traditional masia properties requiring full envelope lime restoration, new MEP (mechanical, electrical, plumbing) infrastructure, integrated custom kitchen millwork, and stone flooring.
- Complete Monolithic Architectural Rebuild (€3,200 – €4,800 / m²): Involves structural reconfiguration, double-height aperture engineering, custom quarry-block hearths, zero-threshold automated glazing, integrated solar courtyards, and museum-grade architectural lighting.
- Artisanal Estate Commission (€5,000+ / m²): Reserved for landmark cliffside or heritage sites requiring private stone quarry selection, artisanal cast-bronze fittings, subterranean climate cellars, and master-crafted landscape loggias.
5. Architectural Commissioning Journey
Every villa commission follows five rigorous milestones: Site Geotechnics & Light Analysis (weeks 1–4), Schematic Material Prototyping (weeks 5–10), Technical Licensing with local Ajuntament authorities (months 3–5), Structural Execution & Stone Sourcing (months 6–14), and Final Millwork Crafting & Handover (months 15–18). Our partners oversee each artisan on-site weekly to ensure the finished residence functions as an heirloom sanctuary.
Discuss Your Villa Site in Catalonia or the Balearics
Our principal architects provide comprehensive site appraisal, zoning analysis, and preliminary spatial schematics for prospective estate developments.
Schedule Private Architectural Consultation