Gastronomic & Hospitality Venues
Curating the stage for Catalan culinary theatre through reverberation control, subterranean lighting temperatures, and seamless kitchen-to-table service geometries.
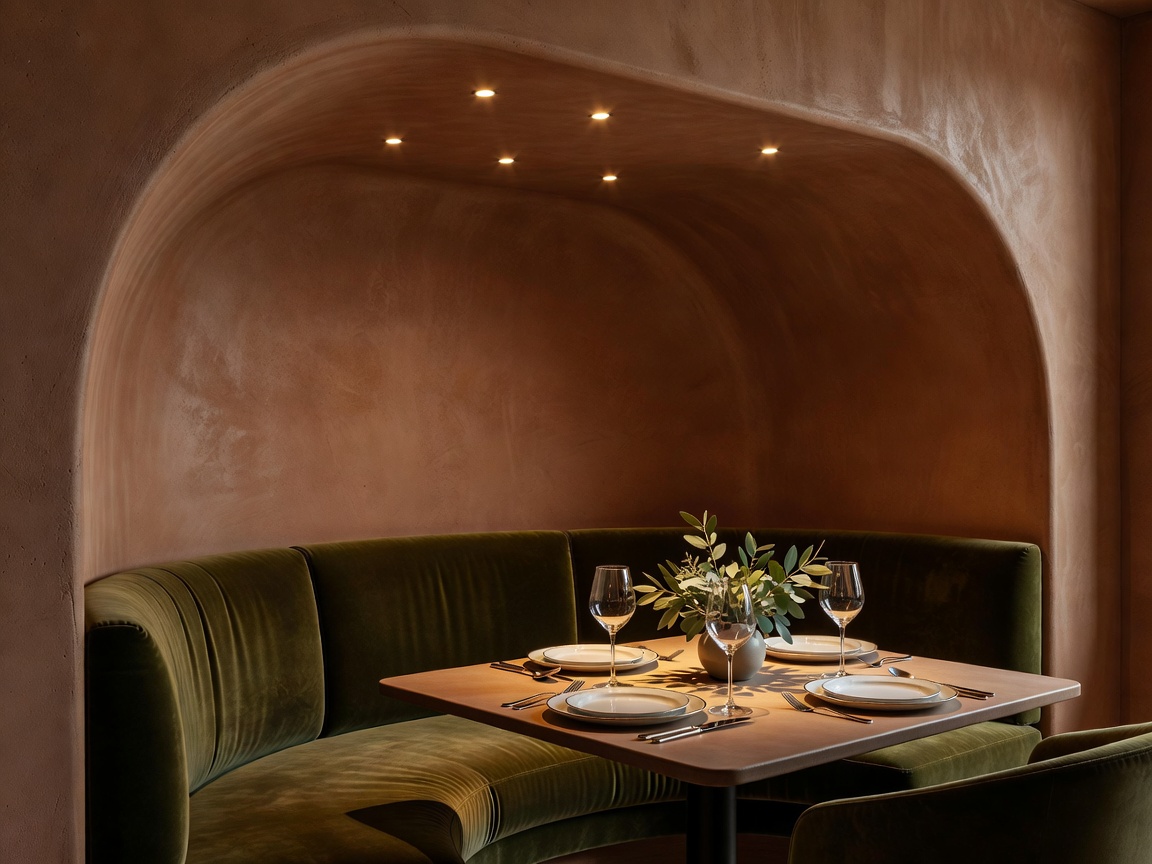
1. The Acoustic and Atmospheric Dilemma in Modern Dining
Barcelona possesses one of the world's most vibrant gastronomic cultures, yet countless ambitious restaurants fail an essential architectural test: acoustic intimacy. When hard tile floors, glass facades, and bare concrete ceilings collide with the animated chatter of forty dinner guests and clattering cutlery, reverberation time (RT60) routinely escalates beyond 1.6 seconds. Conversation becomes a strain, diners tire prematurely, and wine service loses its contemplative atmosphere.
At Clipscoutchoicecabn, we treat acoustic engineering as equal in importance to food presentation. We design dining halls engineered down to an RT60 of 0.55–0.70 seconds. To achieve this without ugly commercial acoustic ceiling foam, we develop concealed acoustic clay systems, perforated timber joinery backed with recycled hemp insulation, and floor treatments using acoustic underlayment beneath split stone pavers.
2. The Lighting Spectrum: 2200K to 2700K Architectural Curation
Standard commercial lighting ruins hospitality projects with harsh 3500K–4000K daylight panels that flatten facial features and create an institutional vibe. Our studio adheres strictly to the warmth curve of natural flame and setting suns:
| Functional Zone | Color Temp (Kelvin) | CRI Index | Optical Fixture & Purpose |
|---|---|---|---|
| Dining Table Centre | 2200K – 2400K | 98 Ra (R9 > 90) | 10-degree narrow beam snoots highlighting plate composition and wine color without spilling onto diner faces |
| Bar & Sommelier Station | 2700K | 95 Ra | Concealed linear grazing under dark timber shelving to illuminate glass clarity and wine labels |
| Plaster Wall Grazing | 2400K | 95 Ra | Floor-recessed micro-washers that emphasize the natural texture and trowel strokes of lime plaster |
| Restroom & Transition Loggias | 2200K | 90 Ra | Indirect cove perimeter illumination ensuring gentle pupil accommodation when returning to dining areas |
3. Server Ergonomics and Service Path Choreography
Fine dining requires absolute spatial efficiency. If a server has to make three awkward turns around a decorative column while carrying heavy hot plates from the pass, service rhythm falters and breakage spikes. Our studio plans hospitality venues from the kitchen pass outward:
Integrated Atelier Service Flow
- Dedicated Loop Circulation: Clear 1.2-metre primary service arteries isolate dish-return routes from guest reception vistas.
- Decentralized Waiter Consoles: Discreet, acoustic-dampened stone niches store stemware and linen within 12 metres of any table.
- Non-Porous Countertops: Honed natural granite and marine bronze surfaces withstand acidic citrus, wine spills, and hot pans.
- Guest Privacy: Banquette curves and architectural fins shield tables from exterior street gazing.
Conventional Aesthetic-First Decor
- Clogged Arteries: Narrow passages force waitstaff to dodge seated diners and wandering guests.
- Central Service Clatter: Cutlery sorting occurs next to prime dining tables, breaking guest immersion.
- Vulnerable Calcite Marbles: Unsealed Carrara surfaces absorb lemon juice and red wine vinegar, causing permanent etching.
- Acoustic Exposure: Lack of sound baffling makes intimate dinner conversations audible across tables.
4. Regulatory Licensing & Commercial Timelines in Barcelona
Opening a hospitality venue in Barcelona requires strict navigation of municipal regulations, including the Pla d'Usos (Uses Plan) for Ciutat Vella and Eixample districts, fire compartmentation under CTE DB-SI, and accessibility norms under DB-SUA. A failure in egress door clearances or acoustic wall decibel insulation tests can delay an opening for half a year.
Our team works alongside certified municipal engineers (enginyers industrials) to guarantee that all architectural finishes comply with Euroclass B-s1,d0 fire ratings while preserving the sensory beauty of genuine wood and stone. Average fit-out budgets for flagship culinary concepts range from €1,800 to €3,500 per square meter, encompassing kitchen integration, custom banquet seating, acoustic ceilings, and architectural lighting control suites.
Launching a Gastronomic or Boutique Hotel Concept?
Review your site layout, acoustic potential, and municipal feasibility with our hospitality design team before signing lease agreements.
Request Hospitality Spatial Audit