Outdoor Living Spaces, Patios & Pergolas
Dissolving domestic boundaries through continuous stone paving, calibrated solar brise-soleils, outdoor masonry kitchens, and fragrant drought-resilient courtyards.
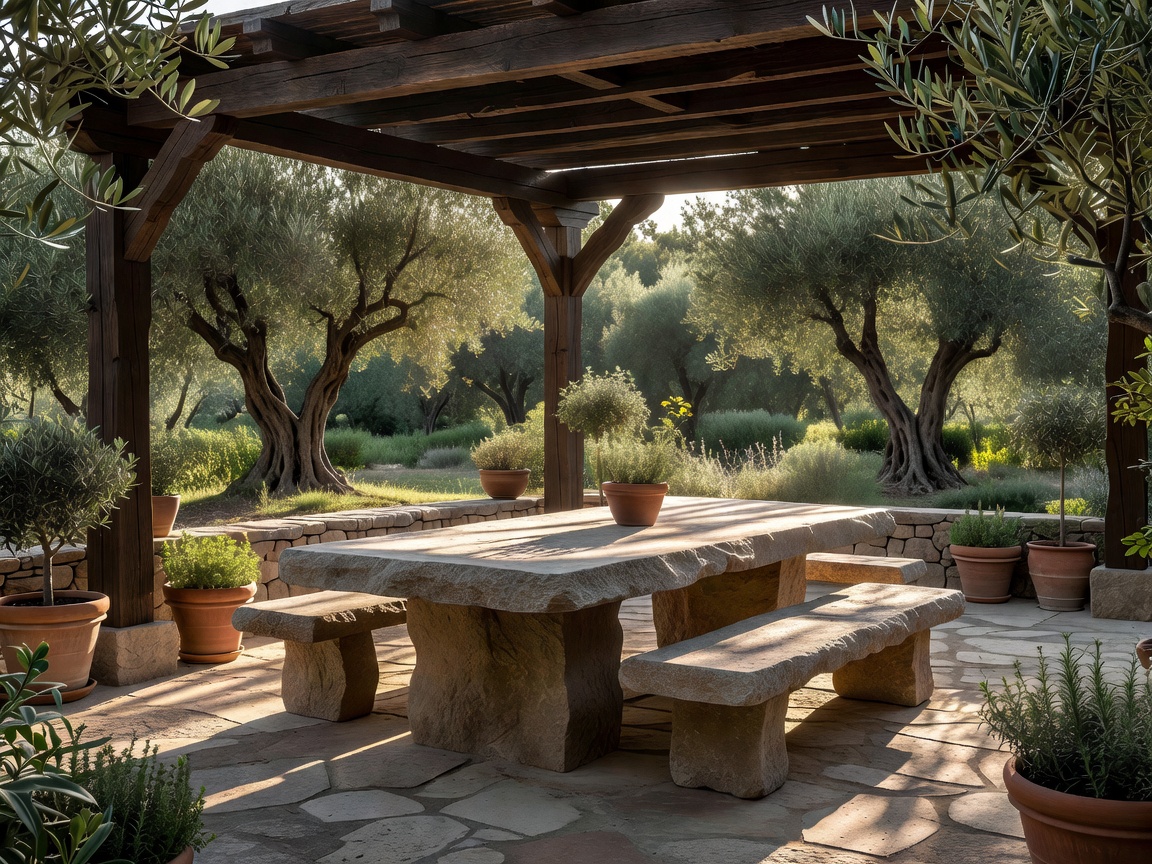
1. The Living Loggia: Extending the Home Outward
In Mediterranean civilization, the courtyard—from the Roman atrium to the Moorish riad and Catalan clastra—has never functioned merely as an ornamental garden. It serves as an open-air central room, where family meals are shared, work unfolds in morning cool, and evening gatherings take place beneath starry skies.
Clipscoutchoicecabn engineers outdoor living spaces that flow seamlessly from the interior lounge. We eliminate step risers at exterior door thresholds, match interior limestone grain and joint alignments directly to exterior paving, and design fixed masonry furnishings—daybeds, wood-fired hearths, and prep islands—that appear as if carved straight from the bedrock.
2. Shading Physics: Solar Geometry & Louver Angles
Many poorly planned pergolas leave owners unprotected in midsummer while completely blocking welcoming winter sunlight. Our architectural studio calculates exact sun-path geometry for the 41° north latitude of Catalonia:
| Pergola System | Solar Angle Protection | Ventilation Capacity | Ideal Orientation |
|---|---|---|---|
| Fixed Angled Timber Louvers (Iroko/Oak) | 72° June Solar Noon Cutoff | Continuous chimney draft between slats | South-facing primary garden elevations |
| Organic Woven Reed (Canya) on Steel Frame | Soft, dappled 75% light reduction | Maximum micro-percolation of cool breezes | West-facing terraces exposed to fierce twilight glare |
| Solid Masonry Loggia with Vaulted Clay Arches | 100% direct solar exclusion | Deep thermal mass cool sink | Poolside pavilions and outdoor dining rooms |
| Automated Extruded Aluminum Aerofoil Blades | Variable 0° to 135° rotation | Full rain shut-off with concealed gutter channels | Modern rooftop penthouses in Barcelona city center |
3. Outdoor Culinary Workbenches: Materials That Endure
Outdoor summer kitchens are notorious for rapid degradation when built with generic outdoor modular cabinetry. Greasy smoke stains unsealed marble, freeze-thaw cycles pop small tiles off concrete counters, and cheap barbecue steel hinges seize up from airborne humidity. We craft outdoor cooking zones out of solid, monolithic volumes:
Monolithic Studio Built-Ins
- Honed Granite / Basalt Slab Counters: Impervious to charcoal embers, citric juices, and boiling olive oils.
- Integral Stainless Fireboxes: AISI 316-grade marine stainless with refractory clay firebrick backing for longevity.
- Concealed Plumbing Drainage: Freeze-proof shut-off valves and grease traps integrated into perimeter stone plinths.
- Integrated Herb Troughs: Fresh rosemary, thyme, and mint grown within arm's reach of the prep surface.
Prefabricated Modular Kitchens
- Corroding Fasteners: Standard 304 screws corrode, leaving rust streaks running down exterior plaster.
- Grout Failure: Rapid thermal expansion cracks tile grout, allowing rainwater penetration and spalling.
- Wobbly Casters & Levelers: Plastic leveling feet sag over uneven stone paving within two seasons.
- Aesthetic Discord: Boxy modern appliance cabinets look alien against organic Mediterranean foliage.
4. Xeriscape Courtyard Integration & Water Balance
With water scarcity becoming an acute reality across the Iberian Peninsula, our landscape collaborations reject English-style thirsty turf lawns. In their place, we curate drought-resilient Mediterranean plant communities: century-old olive trees (Olea europaea), wild lavender (Lavandula angustifolia), rosemary (Salvia rosmarinus), and mastic shrub (Pistacia lentiscus).
We integrate hidden underground rainwater retention cisterns beneath terrace paving that collect seasonal torrential downpours. This water feeds drip-irrigation networks, sustaining verdant, fragrant courtyards that thrive through August droughts with negligible municipal water usage.
Transform Your Terrace, Patio or Estate Grounds
Connect with Clipscoutchoicecabn to design a cohesive outdoor living environment that extends your home's usable footprint throughout all four seasons.
Plan Your Exterior Space